Active Project

Hamilton Station, Bar Harbor

A prospective workforce rental community on Route 3 — explored in partnership with the YWCA of Mount Desert Island.

More Coming Soon

We're actively scoping this project with the YWCA of Mount Desert Island. Check back for updates as the vision takes shape.
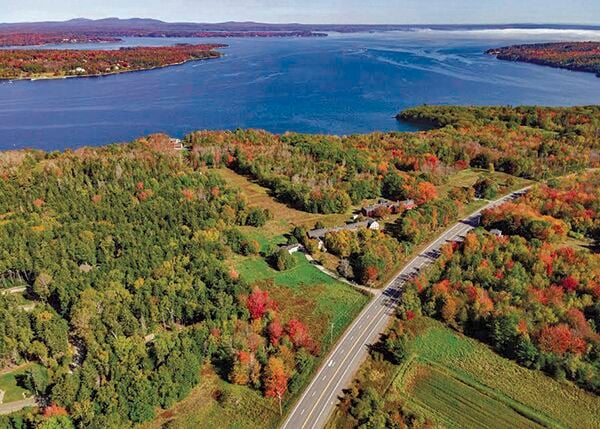
Aerial view of Route 3 corridor and Frenchman Bay, Bar Harbor — Hamilton Station area

Route 3 corridor — Frenchman Bay in the distance
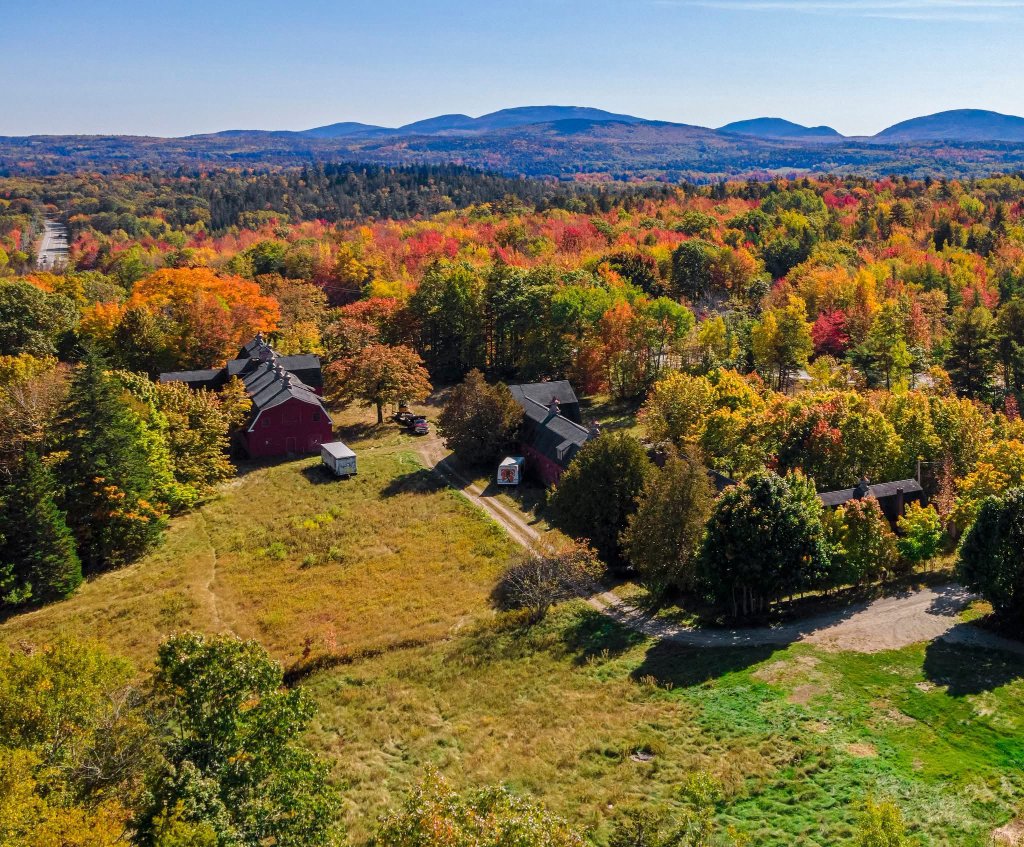
Aerial view of Hamilton Station site showing existing barn structures and fall foliage

Hamilton Station site — 26.8 acres, Route 3, Bar Harbor
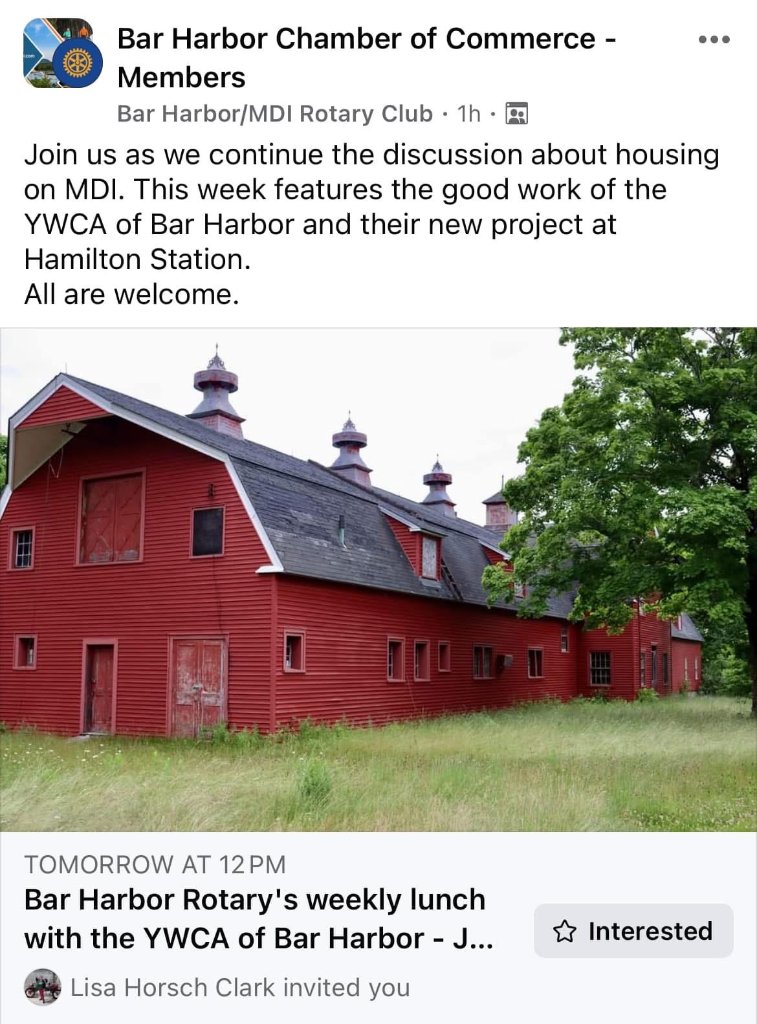
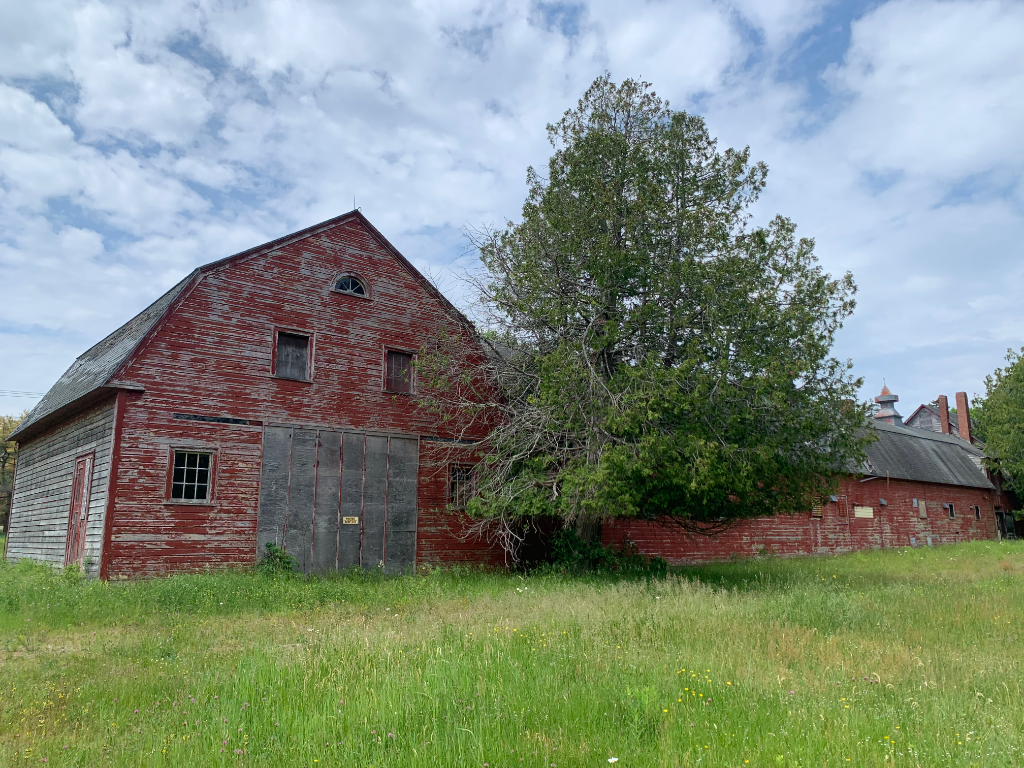
The distinctive red barn at Hamilton Station — candidate for adaptive reuse

The red barn — Hamilton Station

Full exterior side view of the weathered red barn with cupolas — Hamilton Station

Main barn — full side elevation
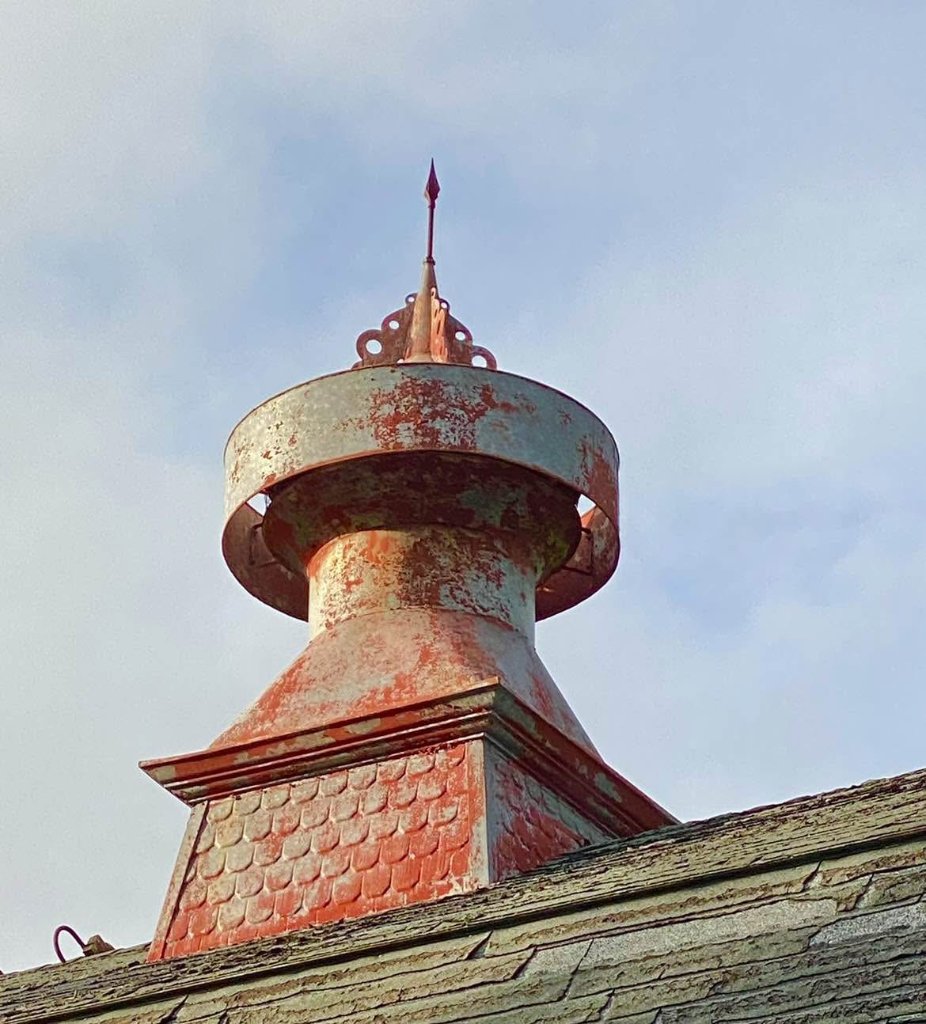
Ornate cupola detail on the Hamilton Station barn roof

Original cupola detail

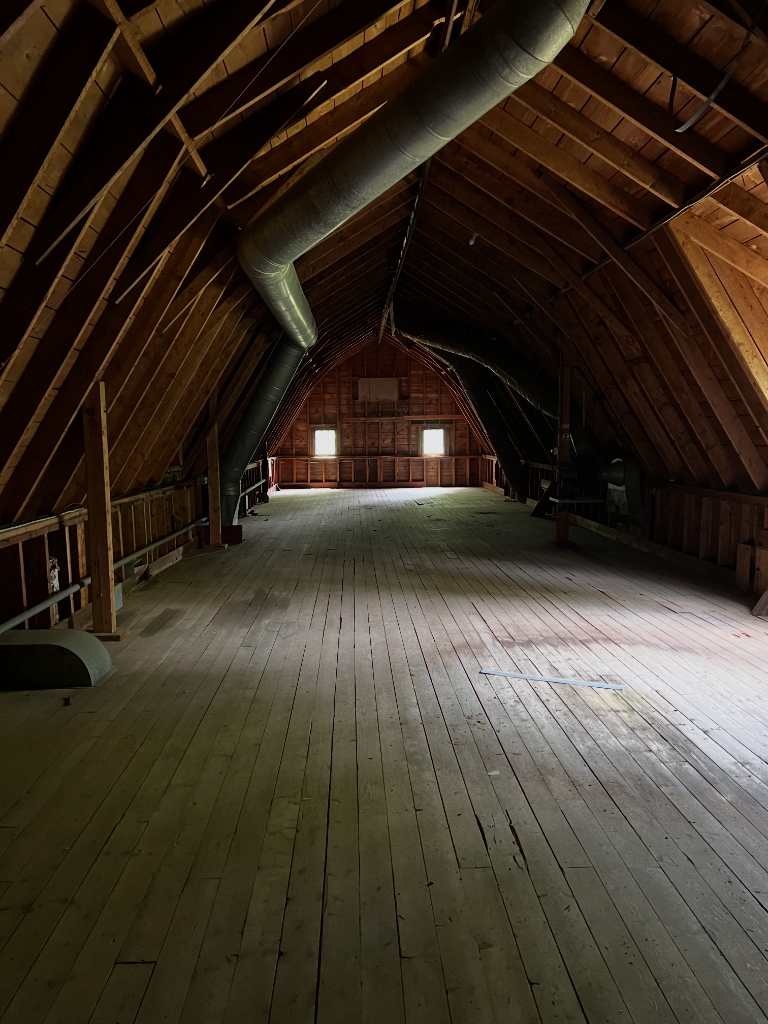
Interior timber framing of the Hamilton Station barn — wide plank floors and soaring roof structure

Interior — wide-plank floors & timber framing
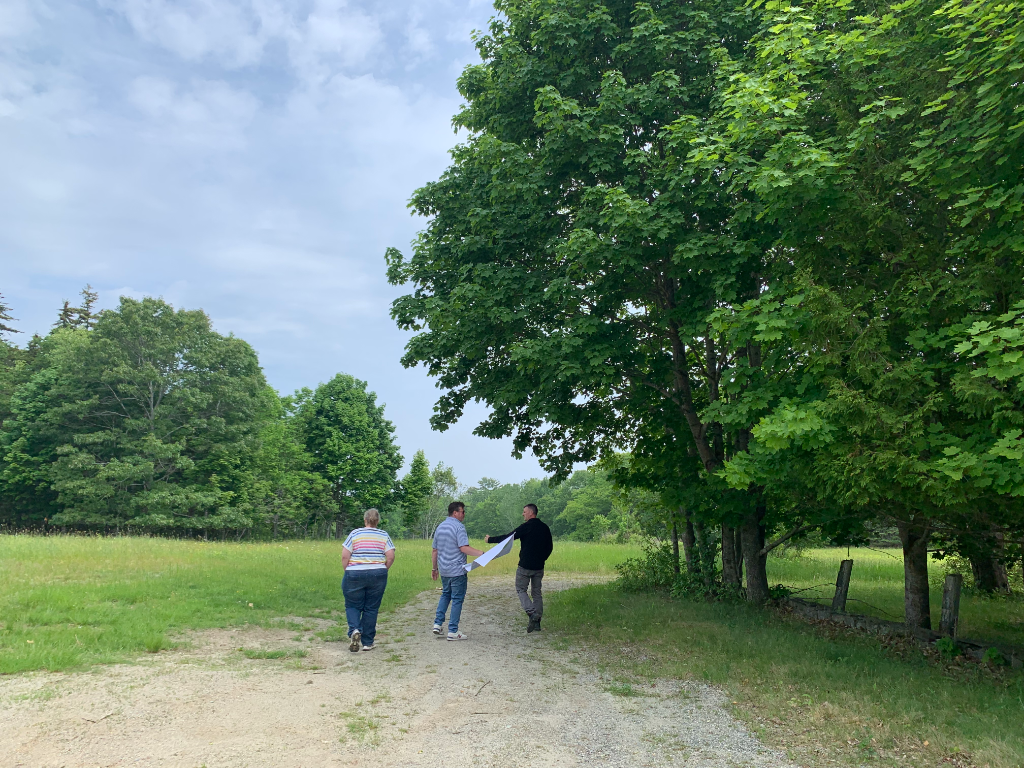
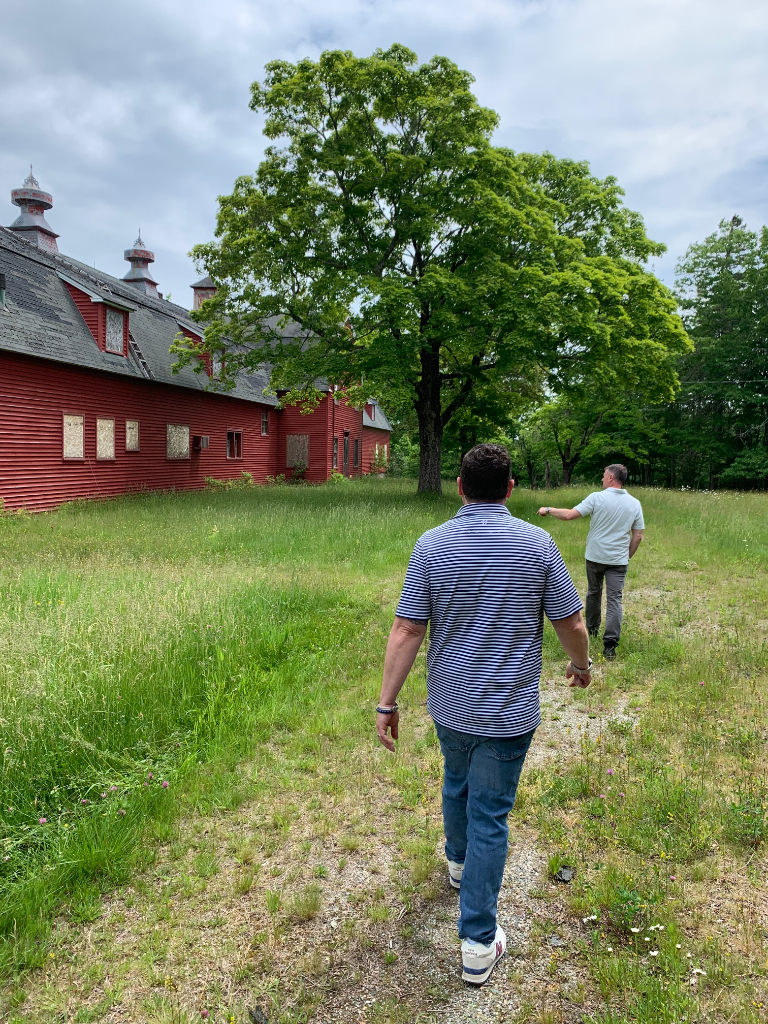
Site review team walking the gravel path toward the barn, Hamilton Station

Walking the site — Route 3 corridor

Two reviewers approaching the red barn along a gravel path

Approaching the main barn structure

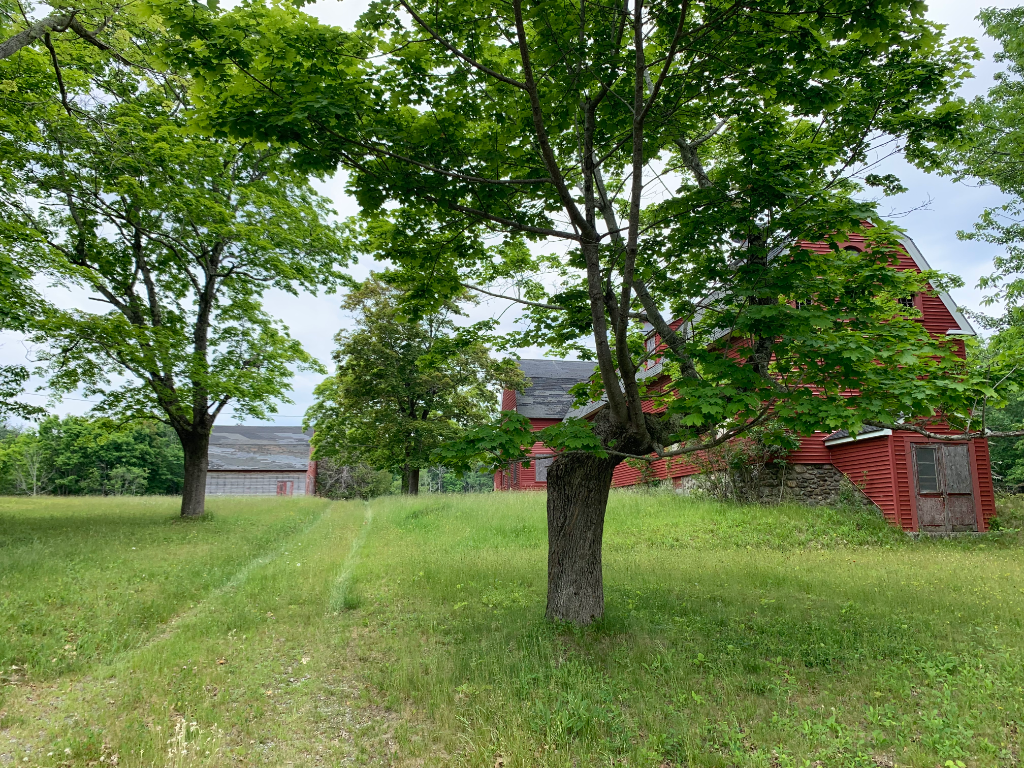
Mature maple tree and barn structures seen across the field

Site context — existing structures and mature tree cover
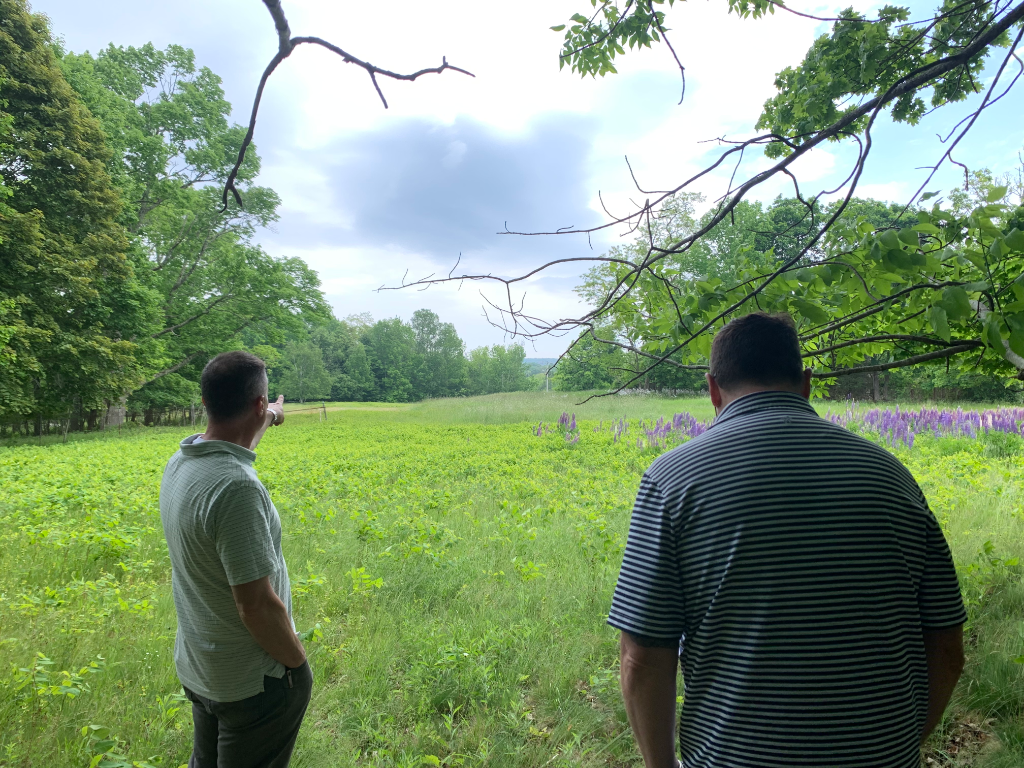
Two reviewers surveying the field with lupines in bloom

Surveying the meadow — lupines in bloom
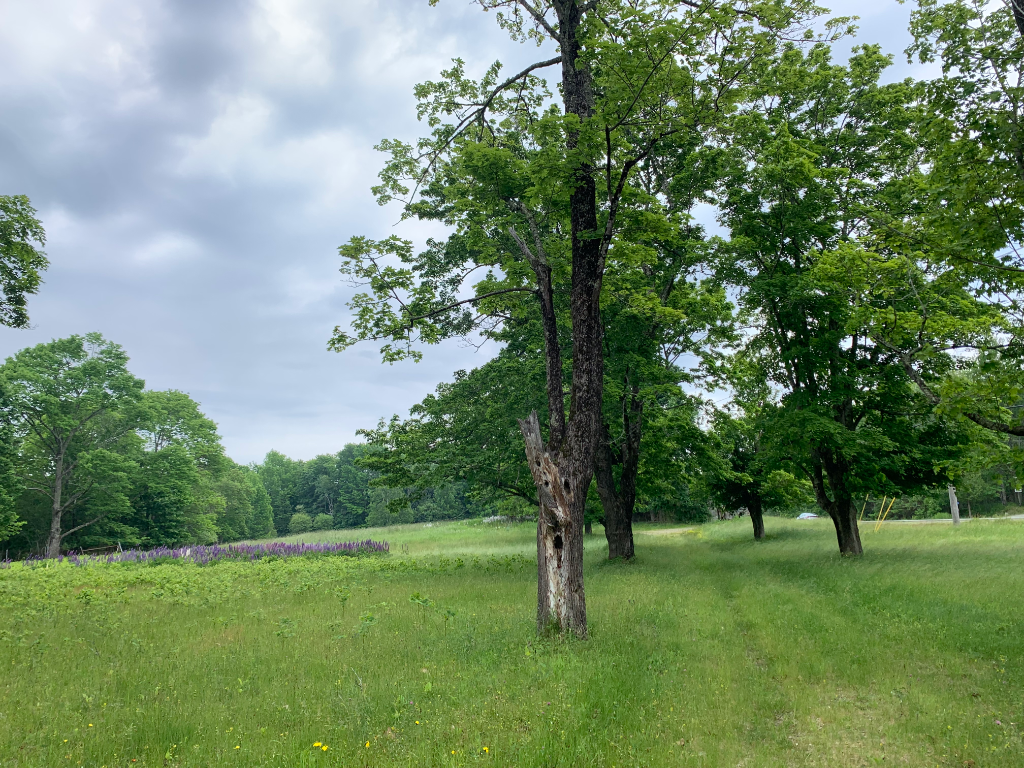
Expansive grassy field with lupines and treeline perimeter

Field perimeter looking south

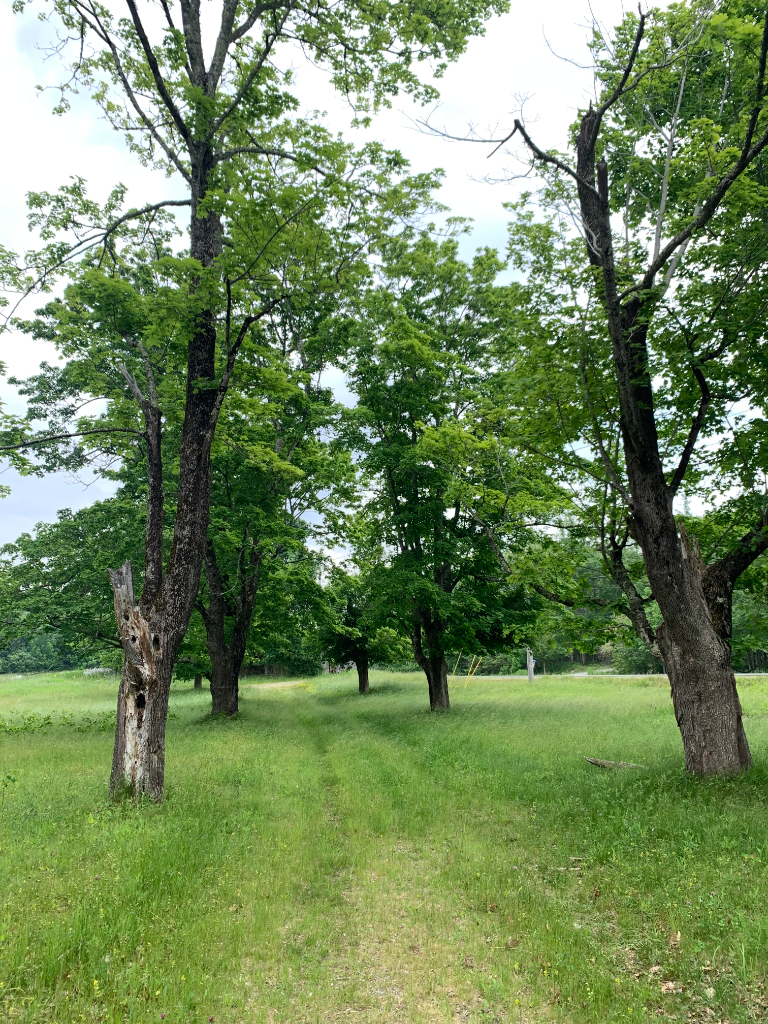
Worn dirt path through meadow with a hollowed tree trunk

Path through the meadow — hollowed trunk
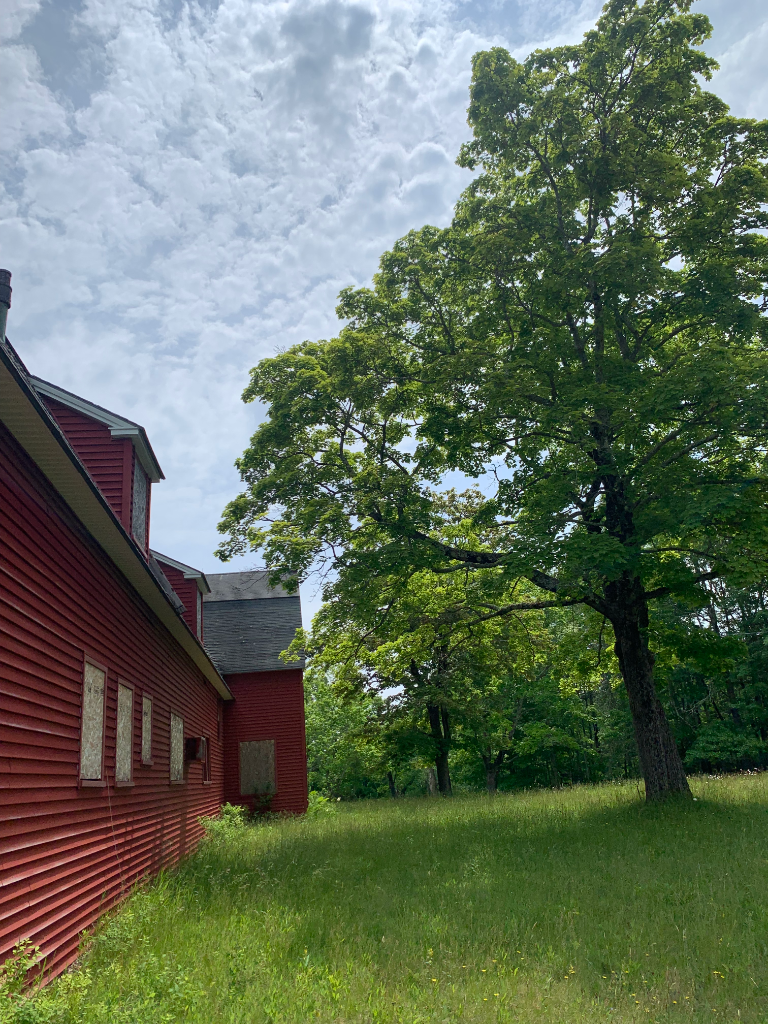
Red barn exterior with boarded windows, viewed from the field

Barn exterior — boarded openings being assessed
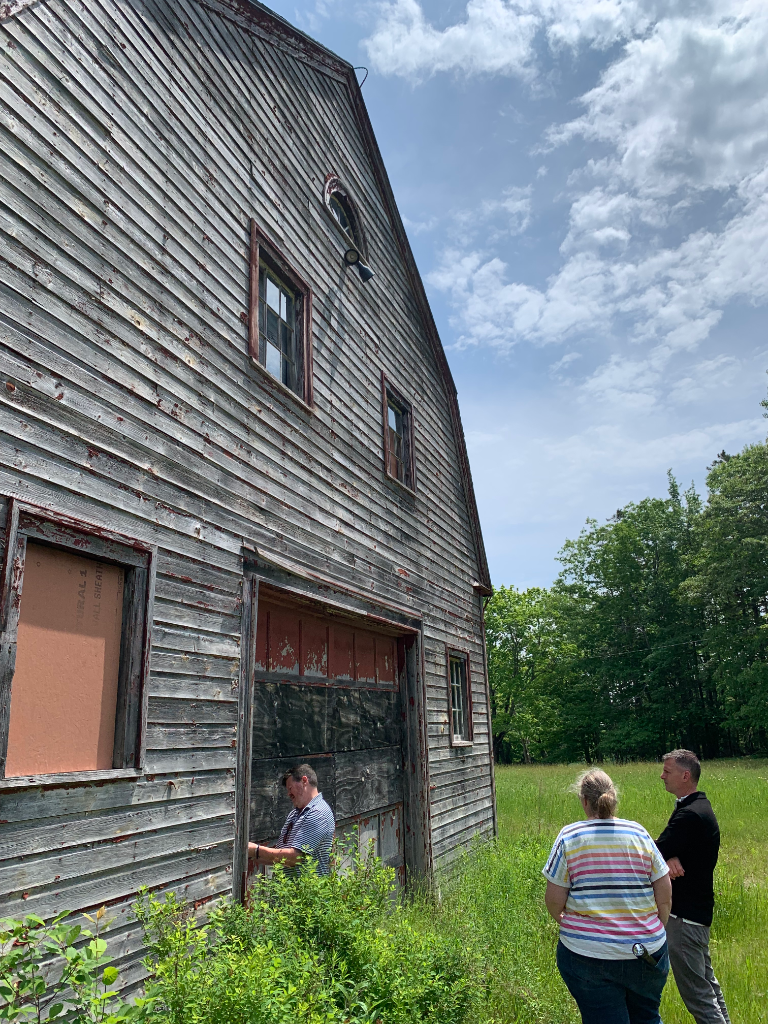
Weathered grey barn with reviewers inspecting the structure

Structural inspection — weathered siding
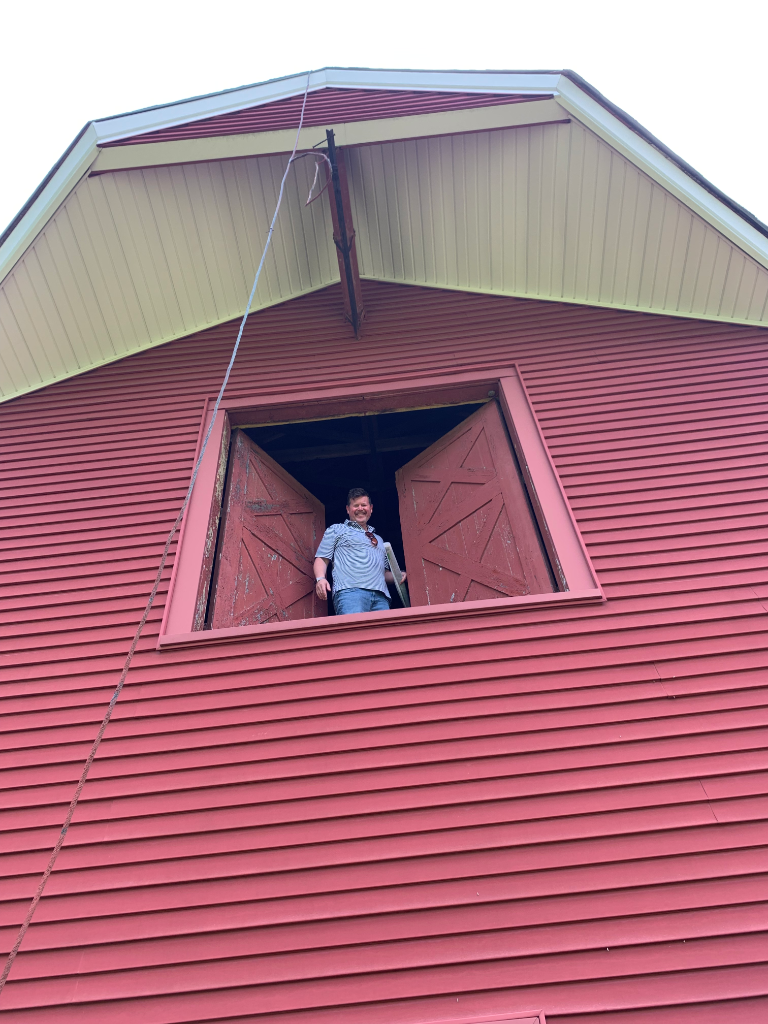
Reviewer standing in the barn loft window opening with plans

Loft opening — reviewing reuse potential
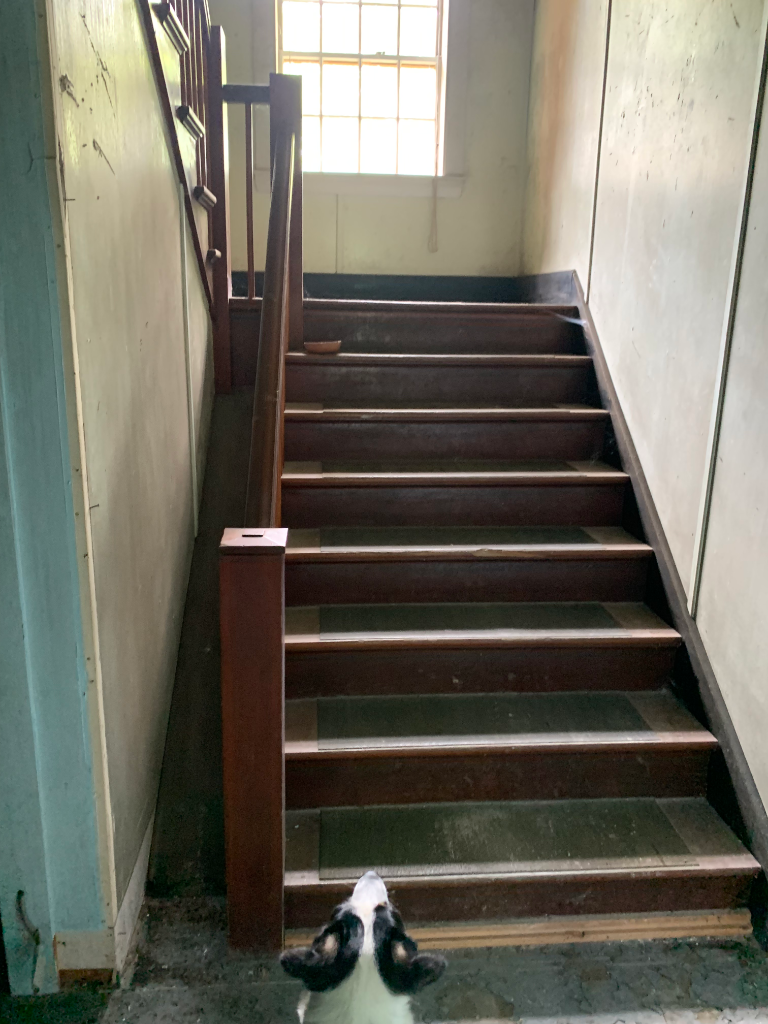
Wooden staircase inside the barn with daylight from a landing window

Original staircase — timber treads & daylight
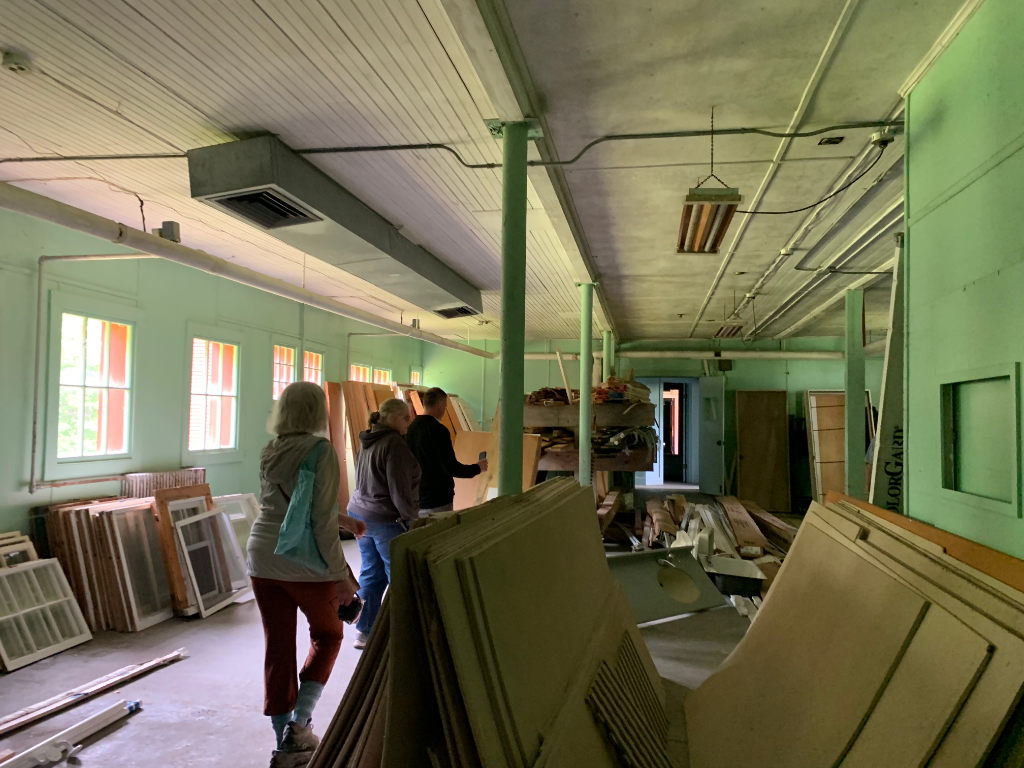
Interior of barn being evaluated for adaptive reuse, cluttered with materials

Interior being scoped for adaptive reuse
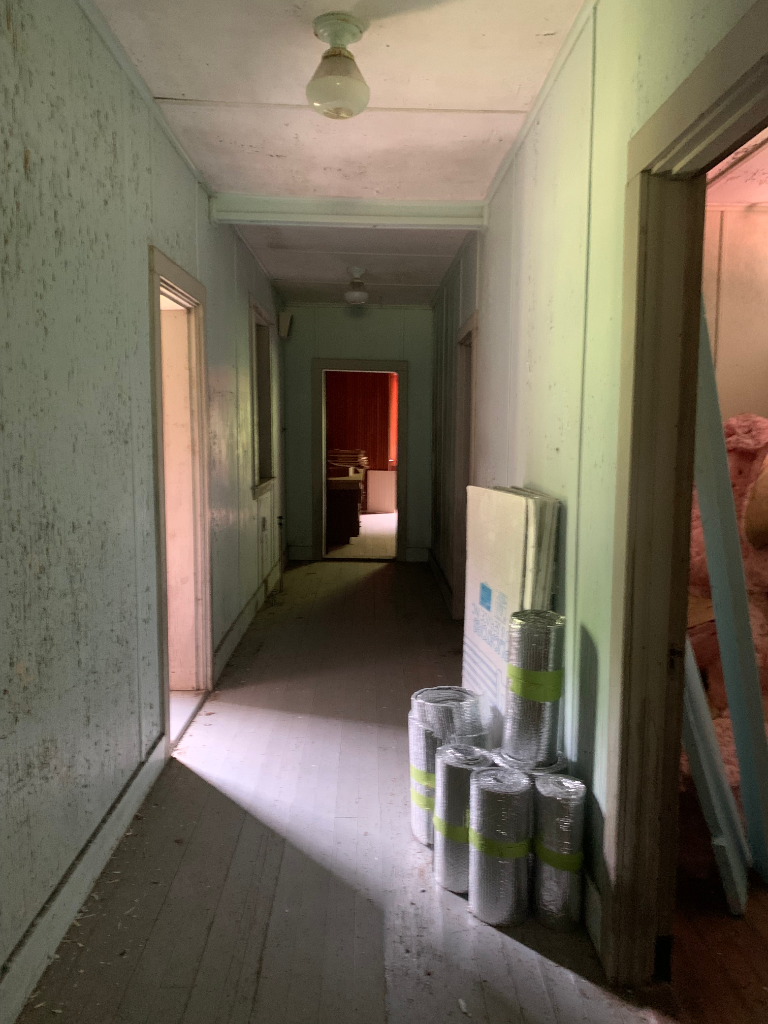
Dim interior hallway of the barn with mint-green paneled walls

Interior hallway — original wall paneling

Hamilton Station

More Coming Soon

We're actively scoping this project with the YWCA of Mount Desert Island. Check back for updates as the vision takes shape.